

Listing Courtesy of: Sun Valley Board Of Realtors MLS / Listed By: Lance Cole, Windermere Real Estate Sv, LLC
246 Mariposa Rd Hailey, ID 83333
Coming Soon (1 Days)
$3,985,000 (USD)
Description
MLS #:
26-334920
26-334920
Taxes
$1,172
$1,172
Lot Size
1 acres
1 acres
Type
Single-Family Home
Single-Family Home
Building Name
N/a
N/a
Year Built
2026
2026
Style
2 Story, Contemporary, Modern, 1st Floor Primary
2 Story, Contemporary, Modern, 1st Floor Primary
County
Blaine County
Blaine County
Listed By
Lance Cole, Windermere Real Estate Sv, LLC
Source
Sun Valley Board Of Realtors MLS
Last checked Sep 5 2026 at 6:30 AM GMT+0000
Sun Valley Board Of Realtors MLS
Last checked Sep 5 2026 at 6:30 AM GMT+0000
Bathroom Details
Interior Features
- Shop Space
- Breakfast Nook
- Walk-In Closet(s)
- Cathedral Ceiling(s)
Subdivision
- Heatherlands
Property Features
- Fireplace: Gas
Heating and Cooling
- Gas Fireplace
- Ceiling Fan(s)
Basement Information
- Sealed Crawlspace
Homeowners Association Information
- Dues: $225/Quarterly
Flooring
- Wood
- Engineered Wood Flr
Exterior Features
- Stucco
- Hardiplank Siding
- Stonerock
- Roof: Composition
- Roof: Architectural Asphalt
Utility Information
- Sewer: Septic Tank
- Energy: Electrical
Garage
- Attached
- Rv
- 4 Car
Parking
- Asphalt
- Attached
Stories
- 2 Story
Living Area
- 5,306 sqft
Estimated Monthly Mortgage Payment
*Based on Fixed Interest Rate withe a 30 year term, principal and interest only
Listing price
Down payment
%
Interest rate
%Mortgage calculator estimates are provided by Windermere Real Estate and are intended for information use only. Your payments may be higher or lower and all loans are subject to credit approval.
Disclaimer: The properties displayed are provided courtesy of Real Estate Brokers participating in the Sun Valley Board of REALTORS® Multiple Listing Service Internet Data Exchange Program (IDX). Information provided by Sun Valley Board of Realtors is deemed reliable but not guaranteed. IDX information is provided exclusively for consumers personal, non-commercial use, and it may not be used for any purpose other than to identify prospective properties consumers may be interested in purchasing.




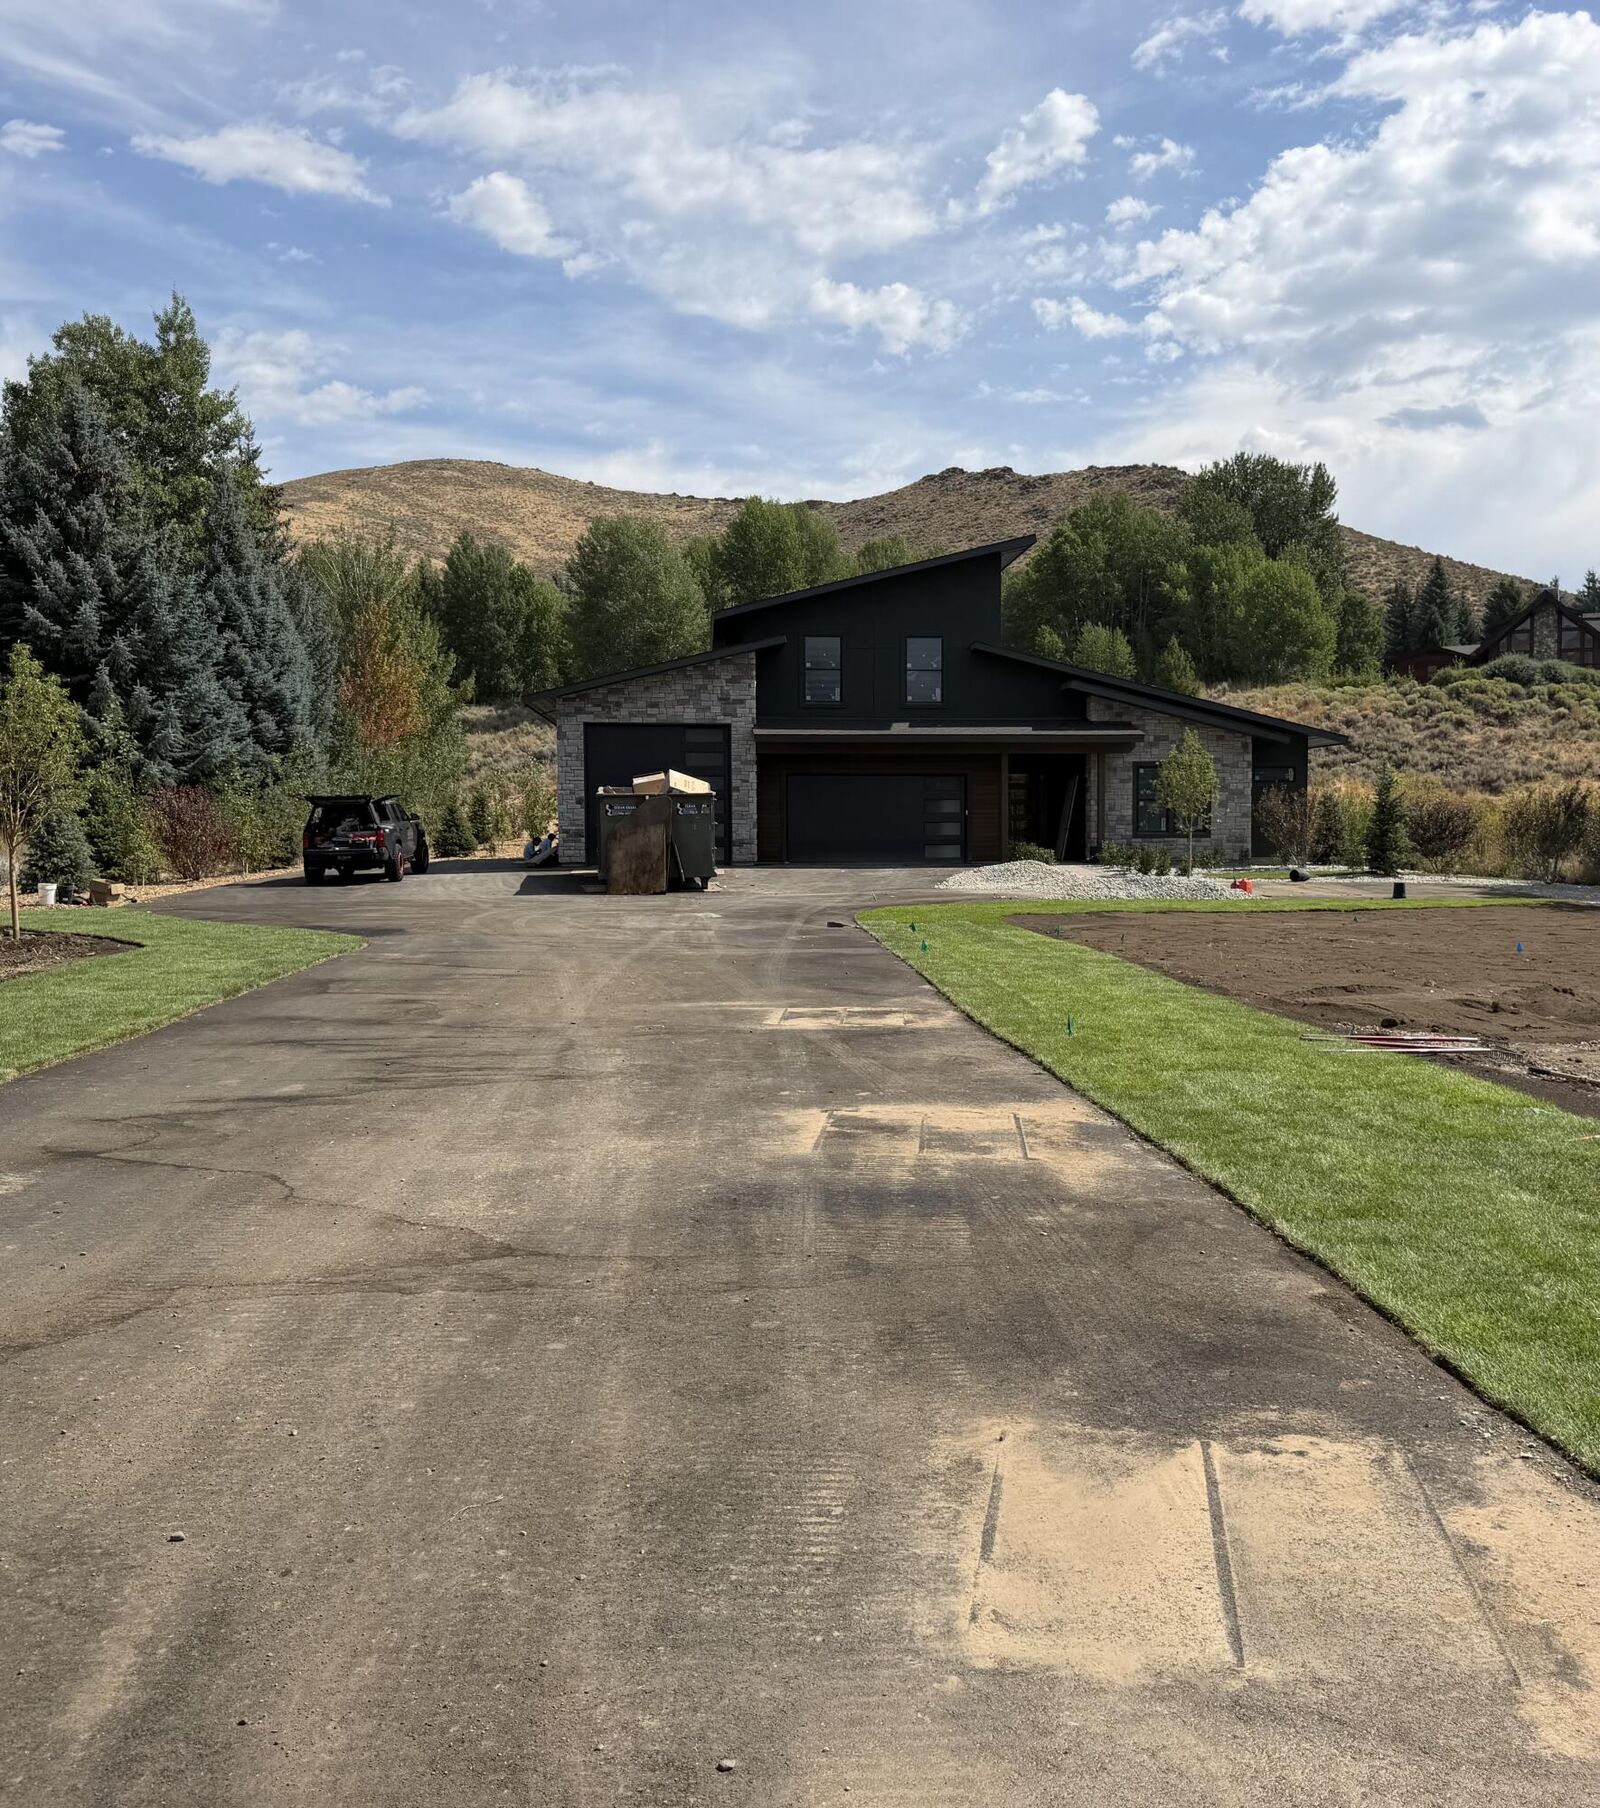
The impressive heated and finished 4-Car garage features epoxy floors and a 12-foot door, providing ample space for a Sprinter van, Ski Boat, RV--or perhaps even the ultimate Golf Simulator. A convenient dog wash adds a special touch for your four-legged family member and also serve as a cleaning basin for outdoor gear.
Situated on a beautifully landscaped one-acre lot just minutes from Sun Valley Resort, this exceptional property offers the perfect combination of privacy, space, and convenience. Heatherlands residents also enjoy access to a community clubhouse, pool, and sport courts..